
CPN OFFICE @ CentralWorld 27th Floor
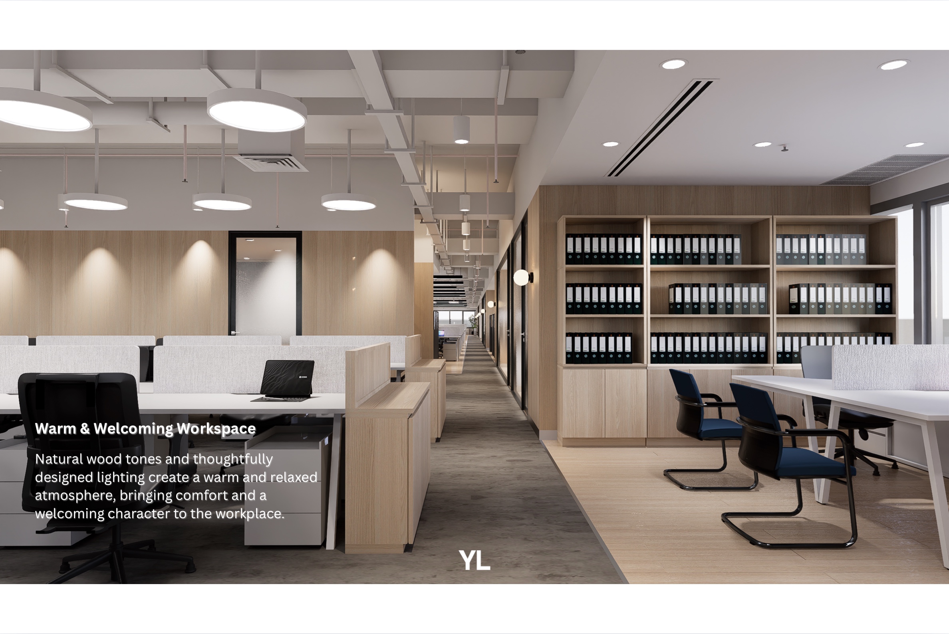
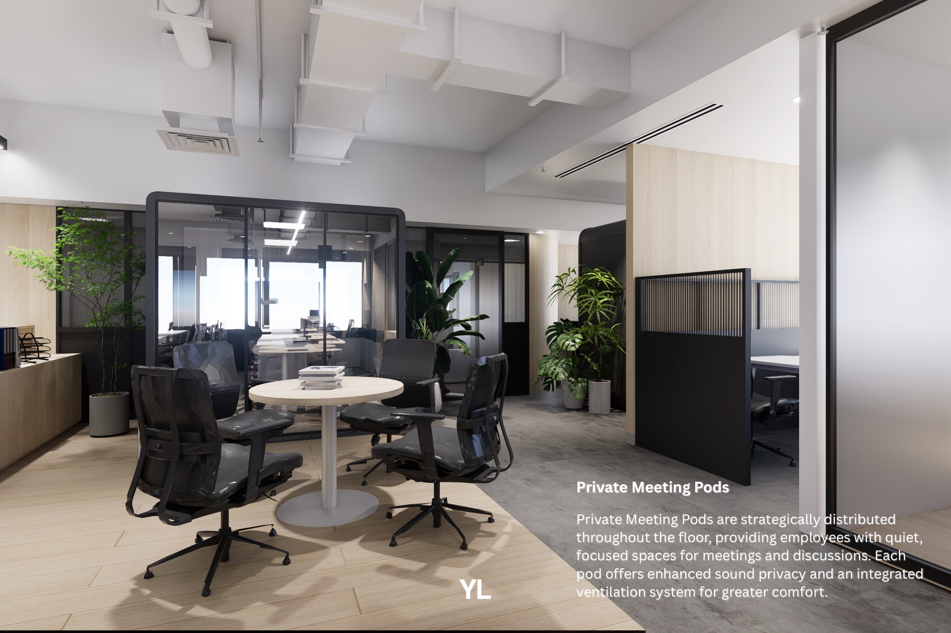
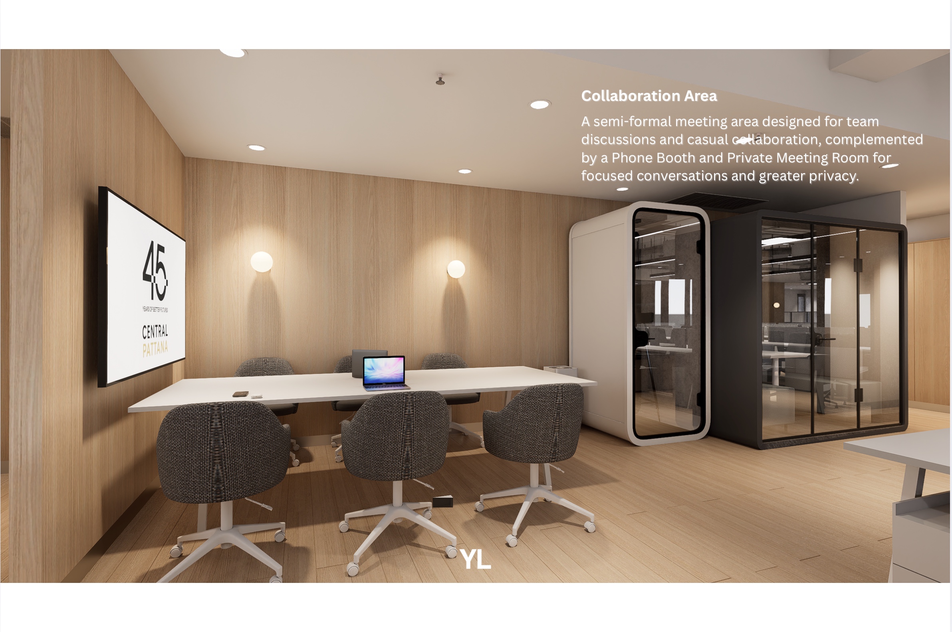
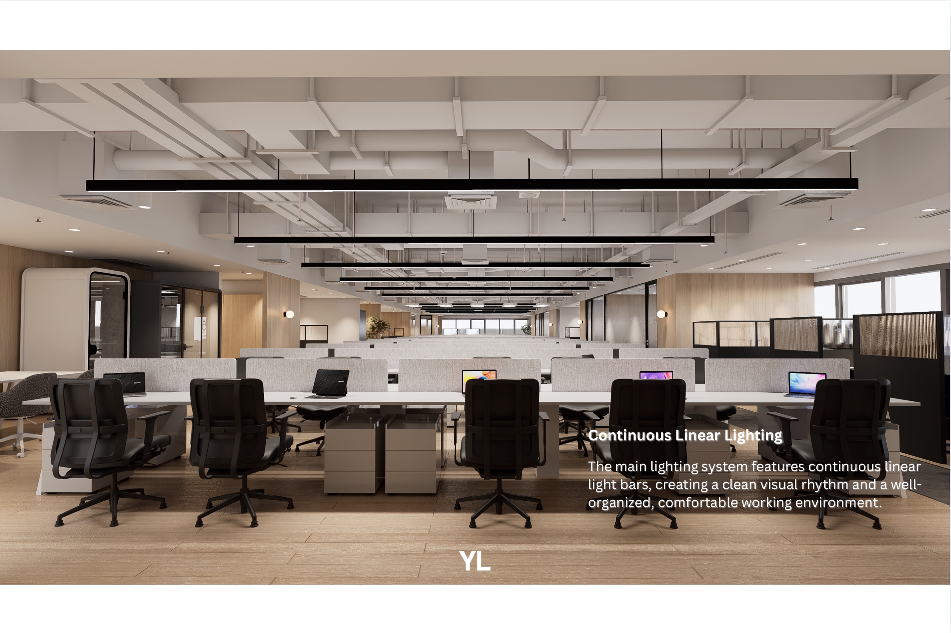
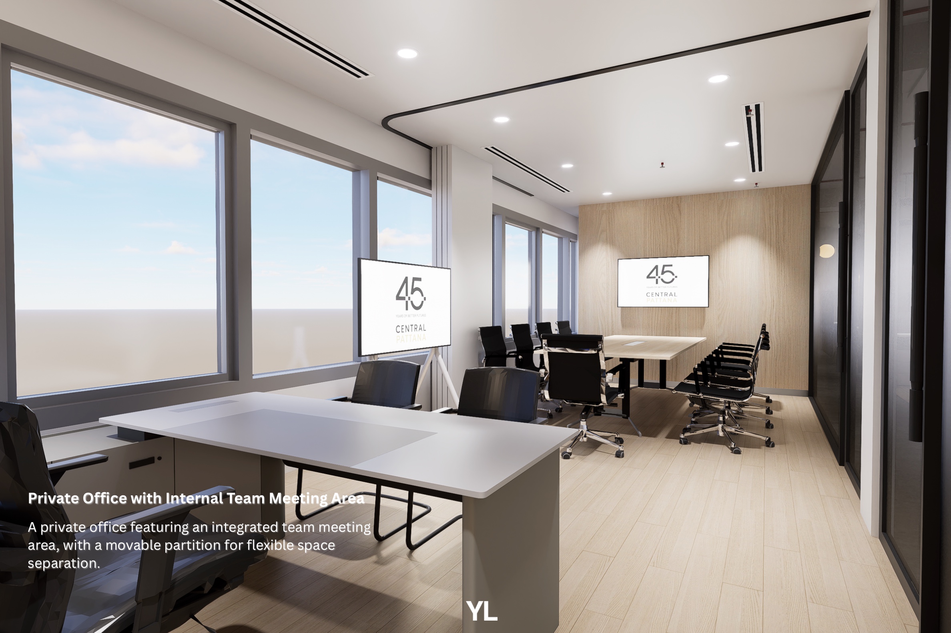
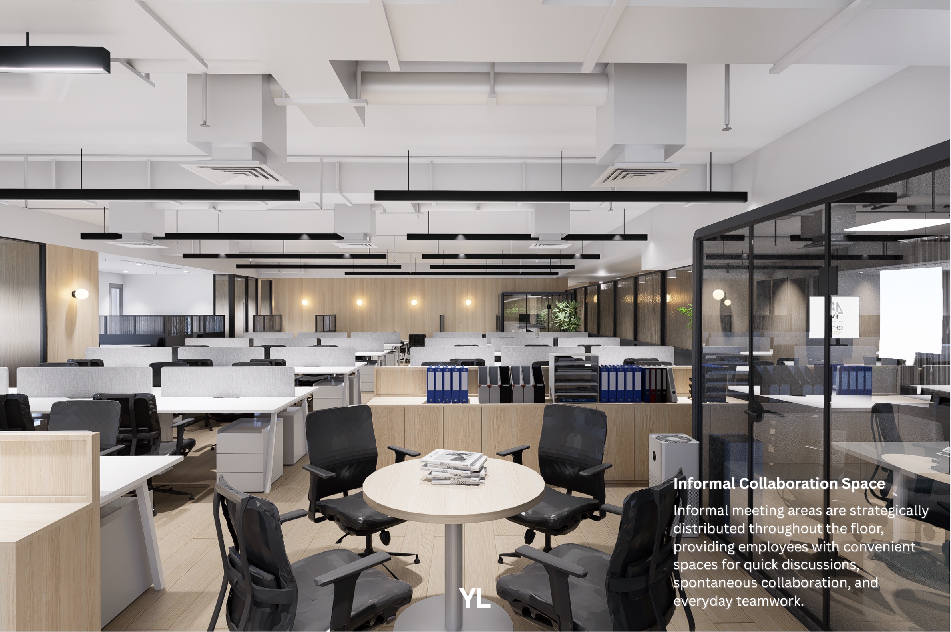
Designed as a warm and collaborative workplace, the CPN Office combines open and flexible planning with a variety of spaces for focused work, informal meetings, and team collaboration. Natural wood tones, carefully selected materials, and thoughtfully designed lighting create a comfortable and welcoming atmosphere throughout the workplace.
.
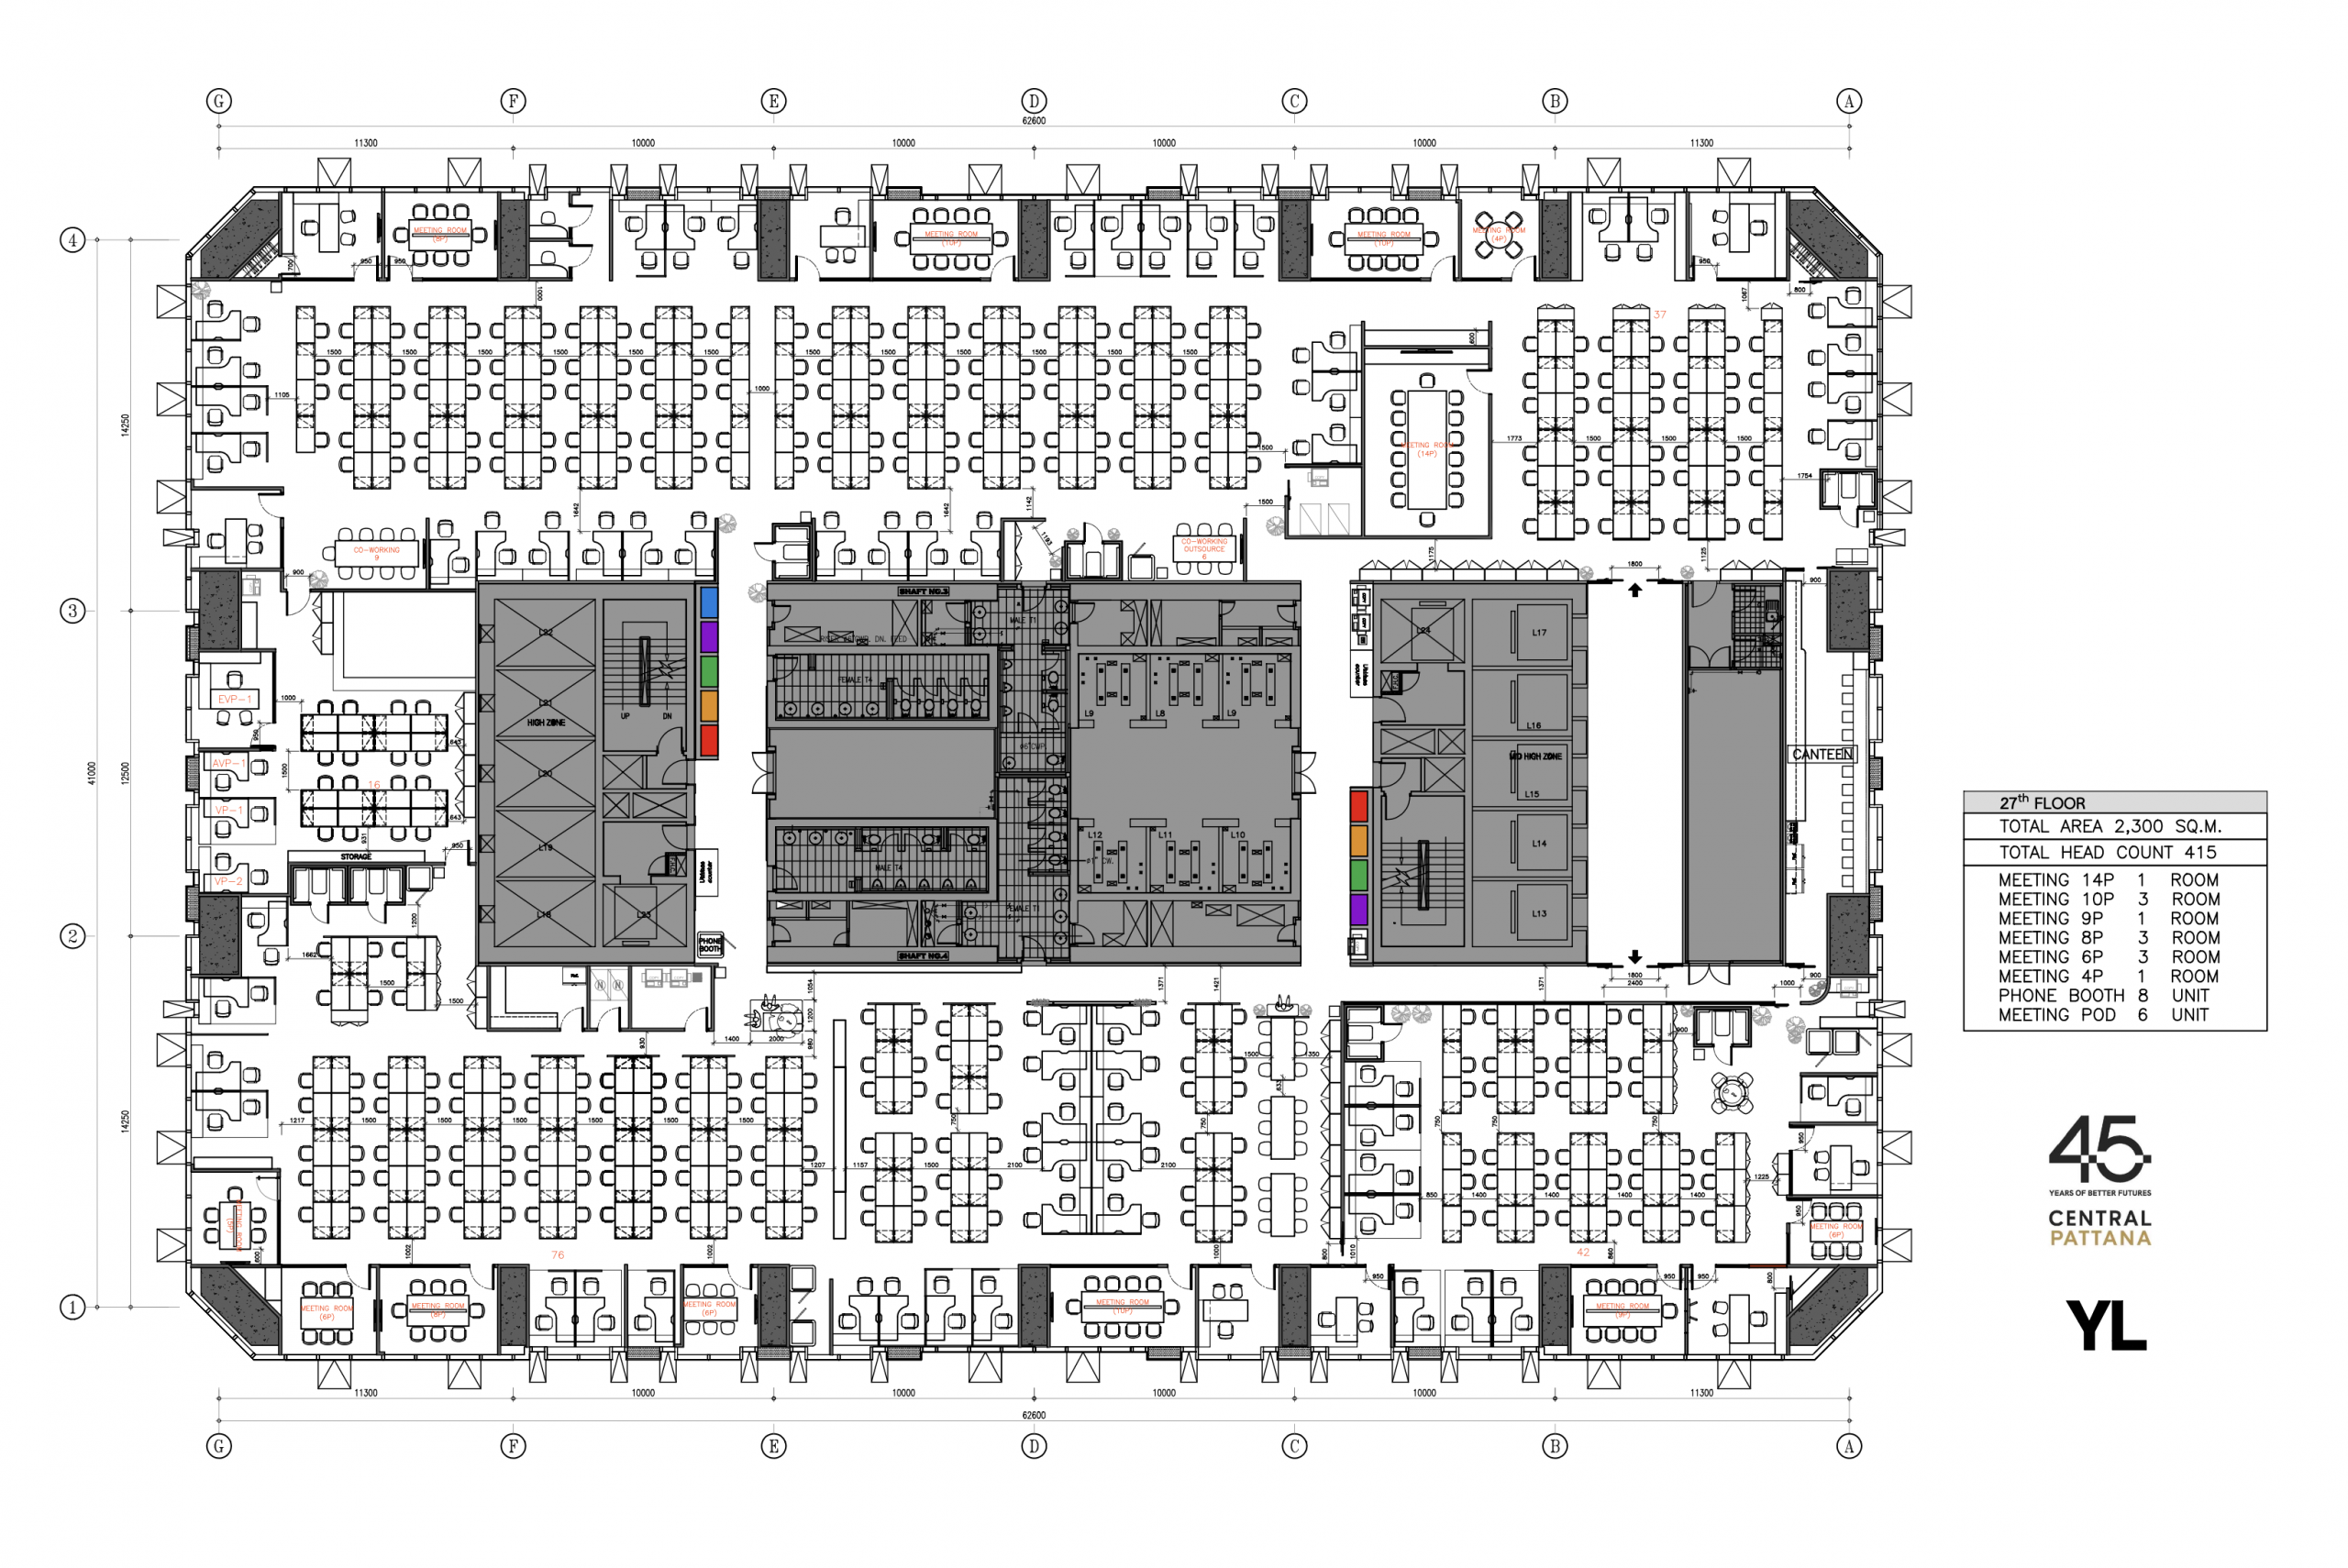
Interior Space Allocation
• Total Area: 2,300 sq.m.
• Total Headcount: 415
• Space Ratio: 5.54 sq.m. / Person
.
Interior Design by: YL Studio
Project Lead: Nuttakorn T.
Design Team: Siriyakorn O.
MEP Design by: Aeon Elen Generation
Leave a comment