
HUA SENG HONG @ CENTRAL NORTHVILLE
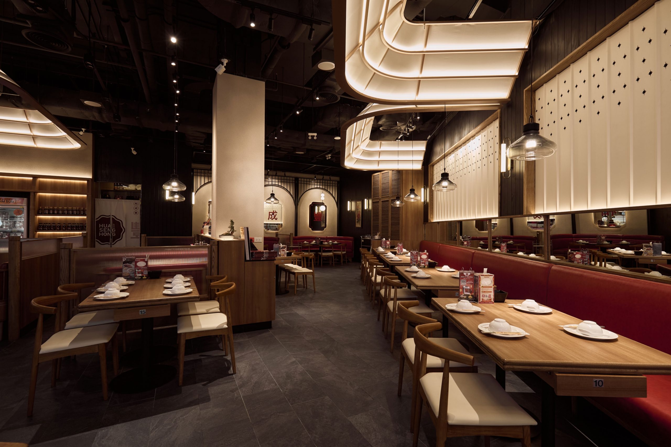
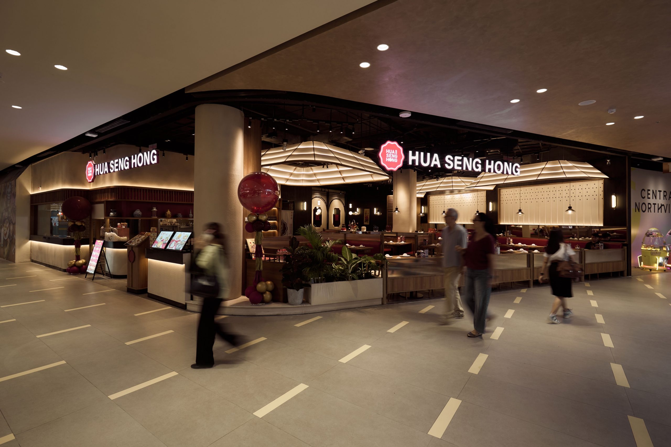
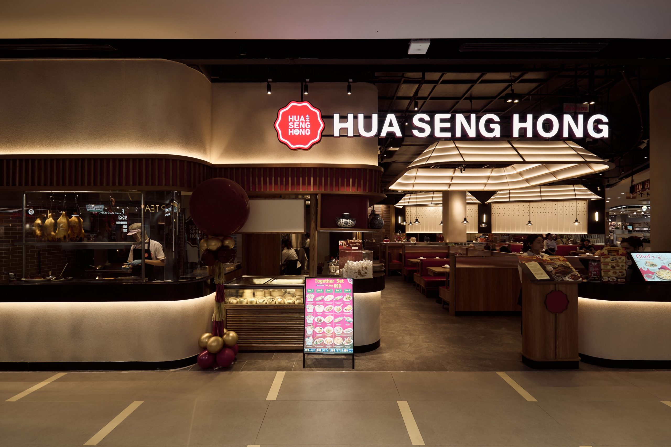
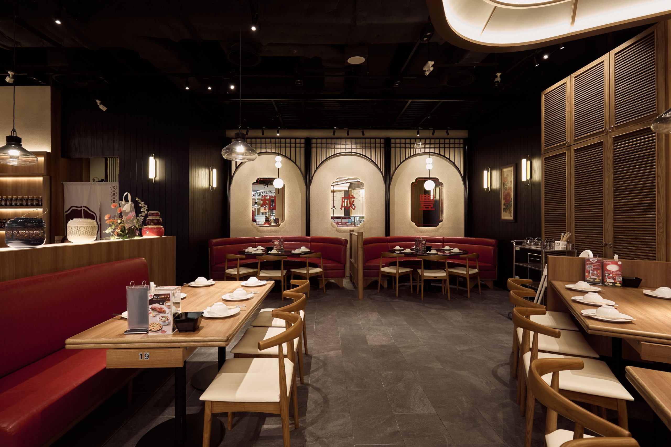
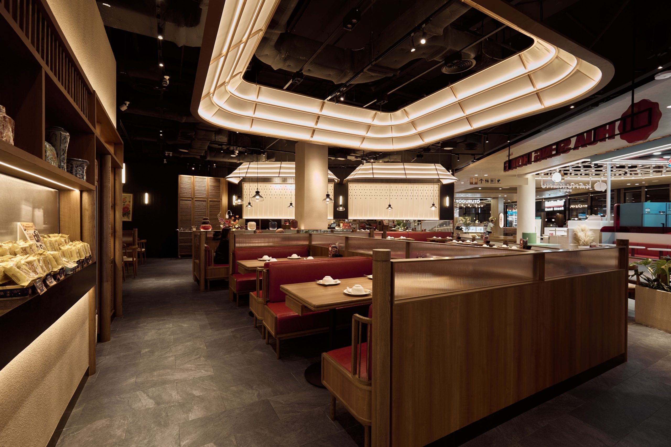
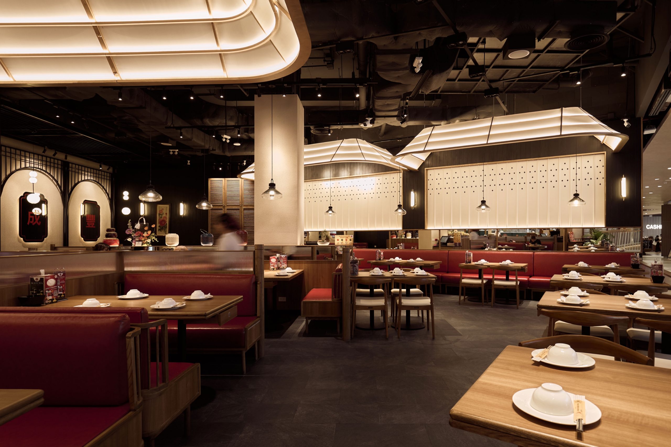
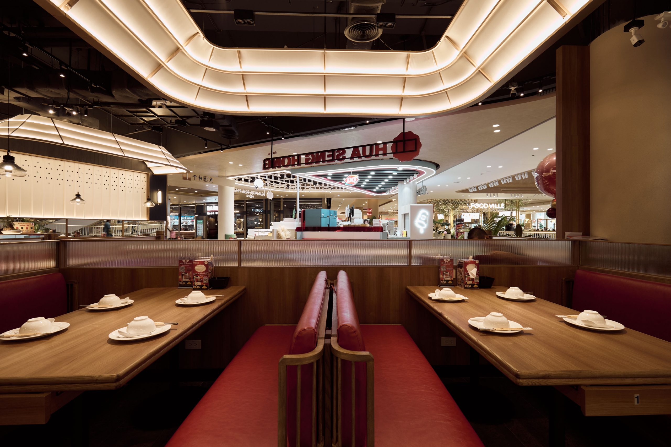
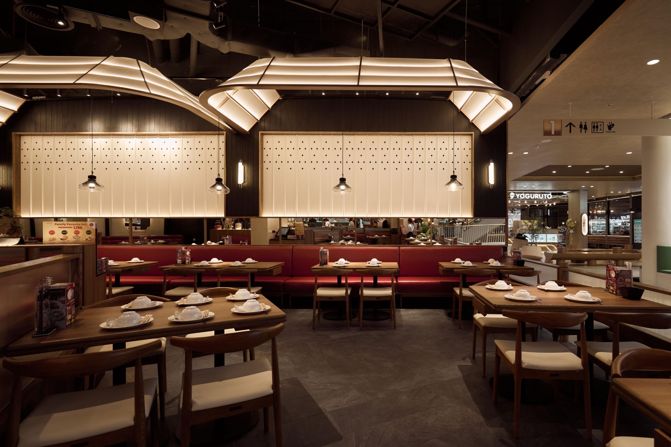
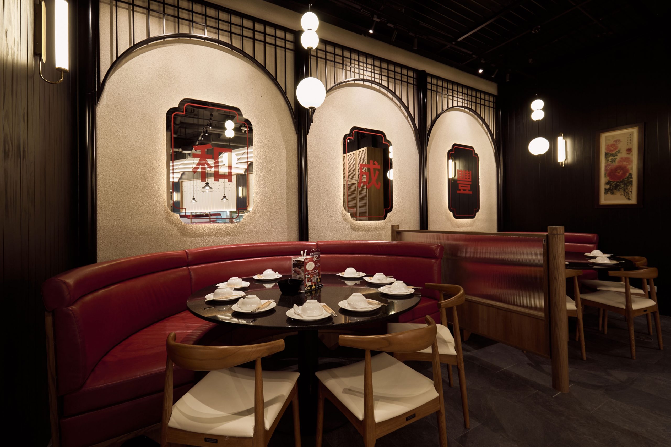
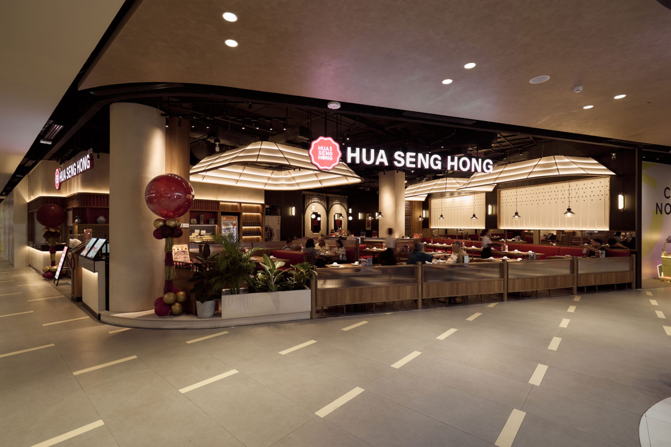
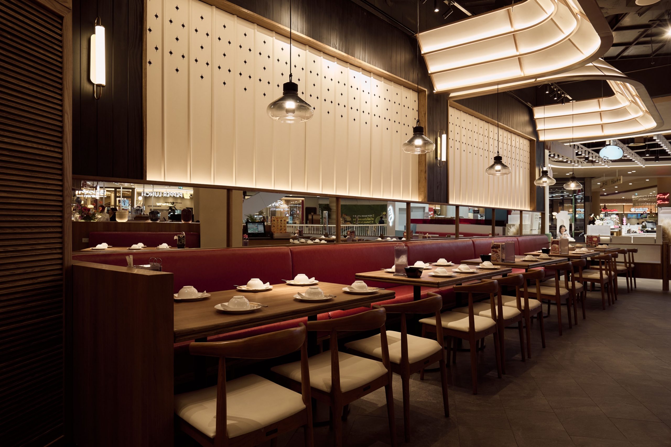
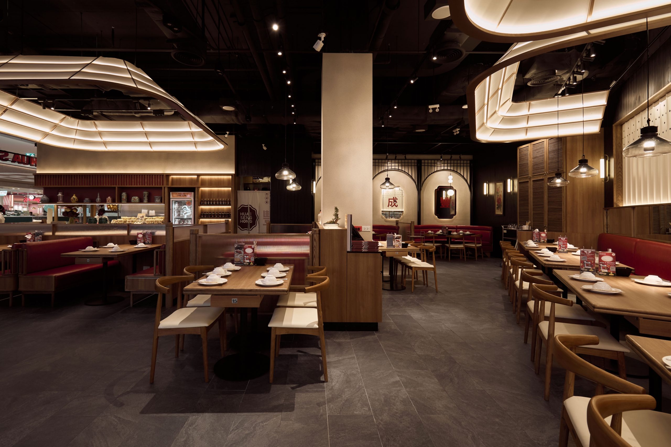
Hua Seng Hong is a family-oriented Chinese restaurant that blends traditional Asian character with a contemporary dining atmosphere. The design concept is inspired by the structure of a traditional fabric canopy, reinterpreted as a flowing ceiling installation that creates a distinctive visual identity while adding warmth and softness to the space.
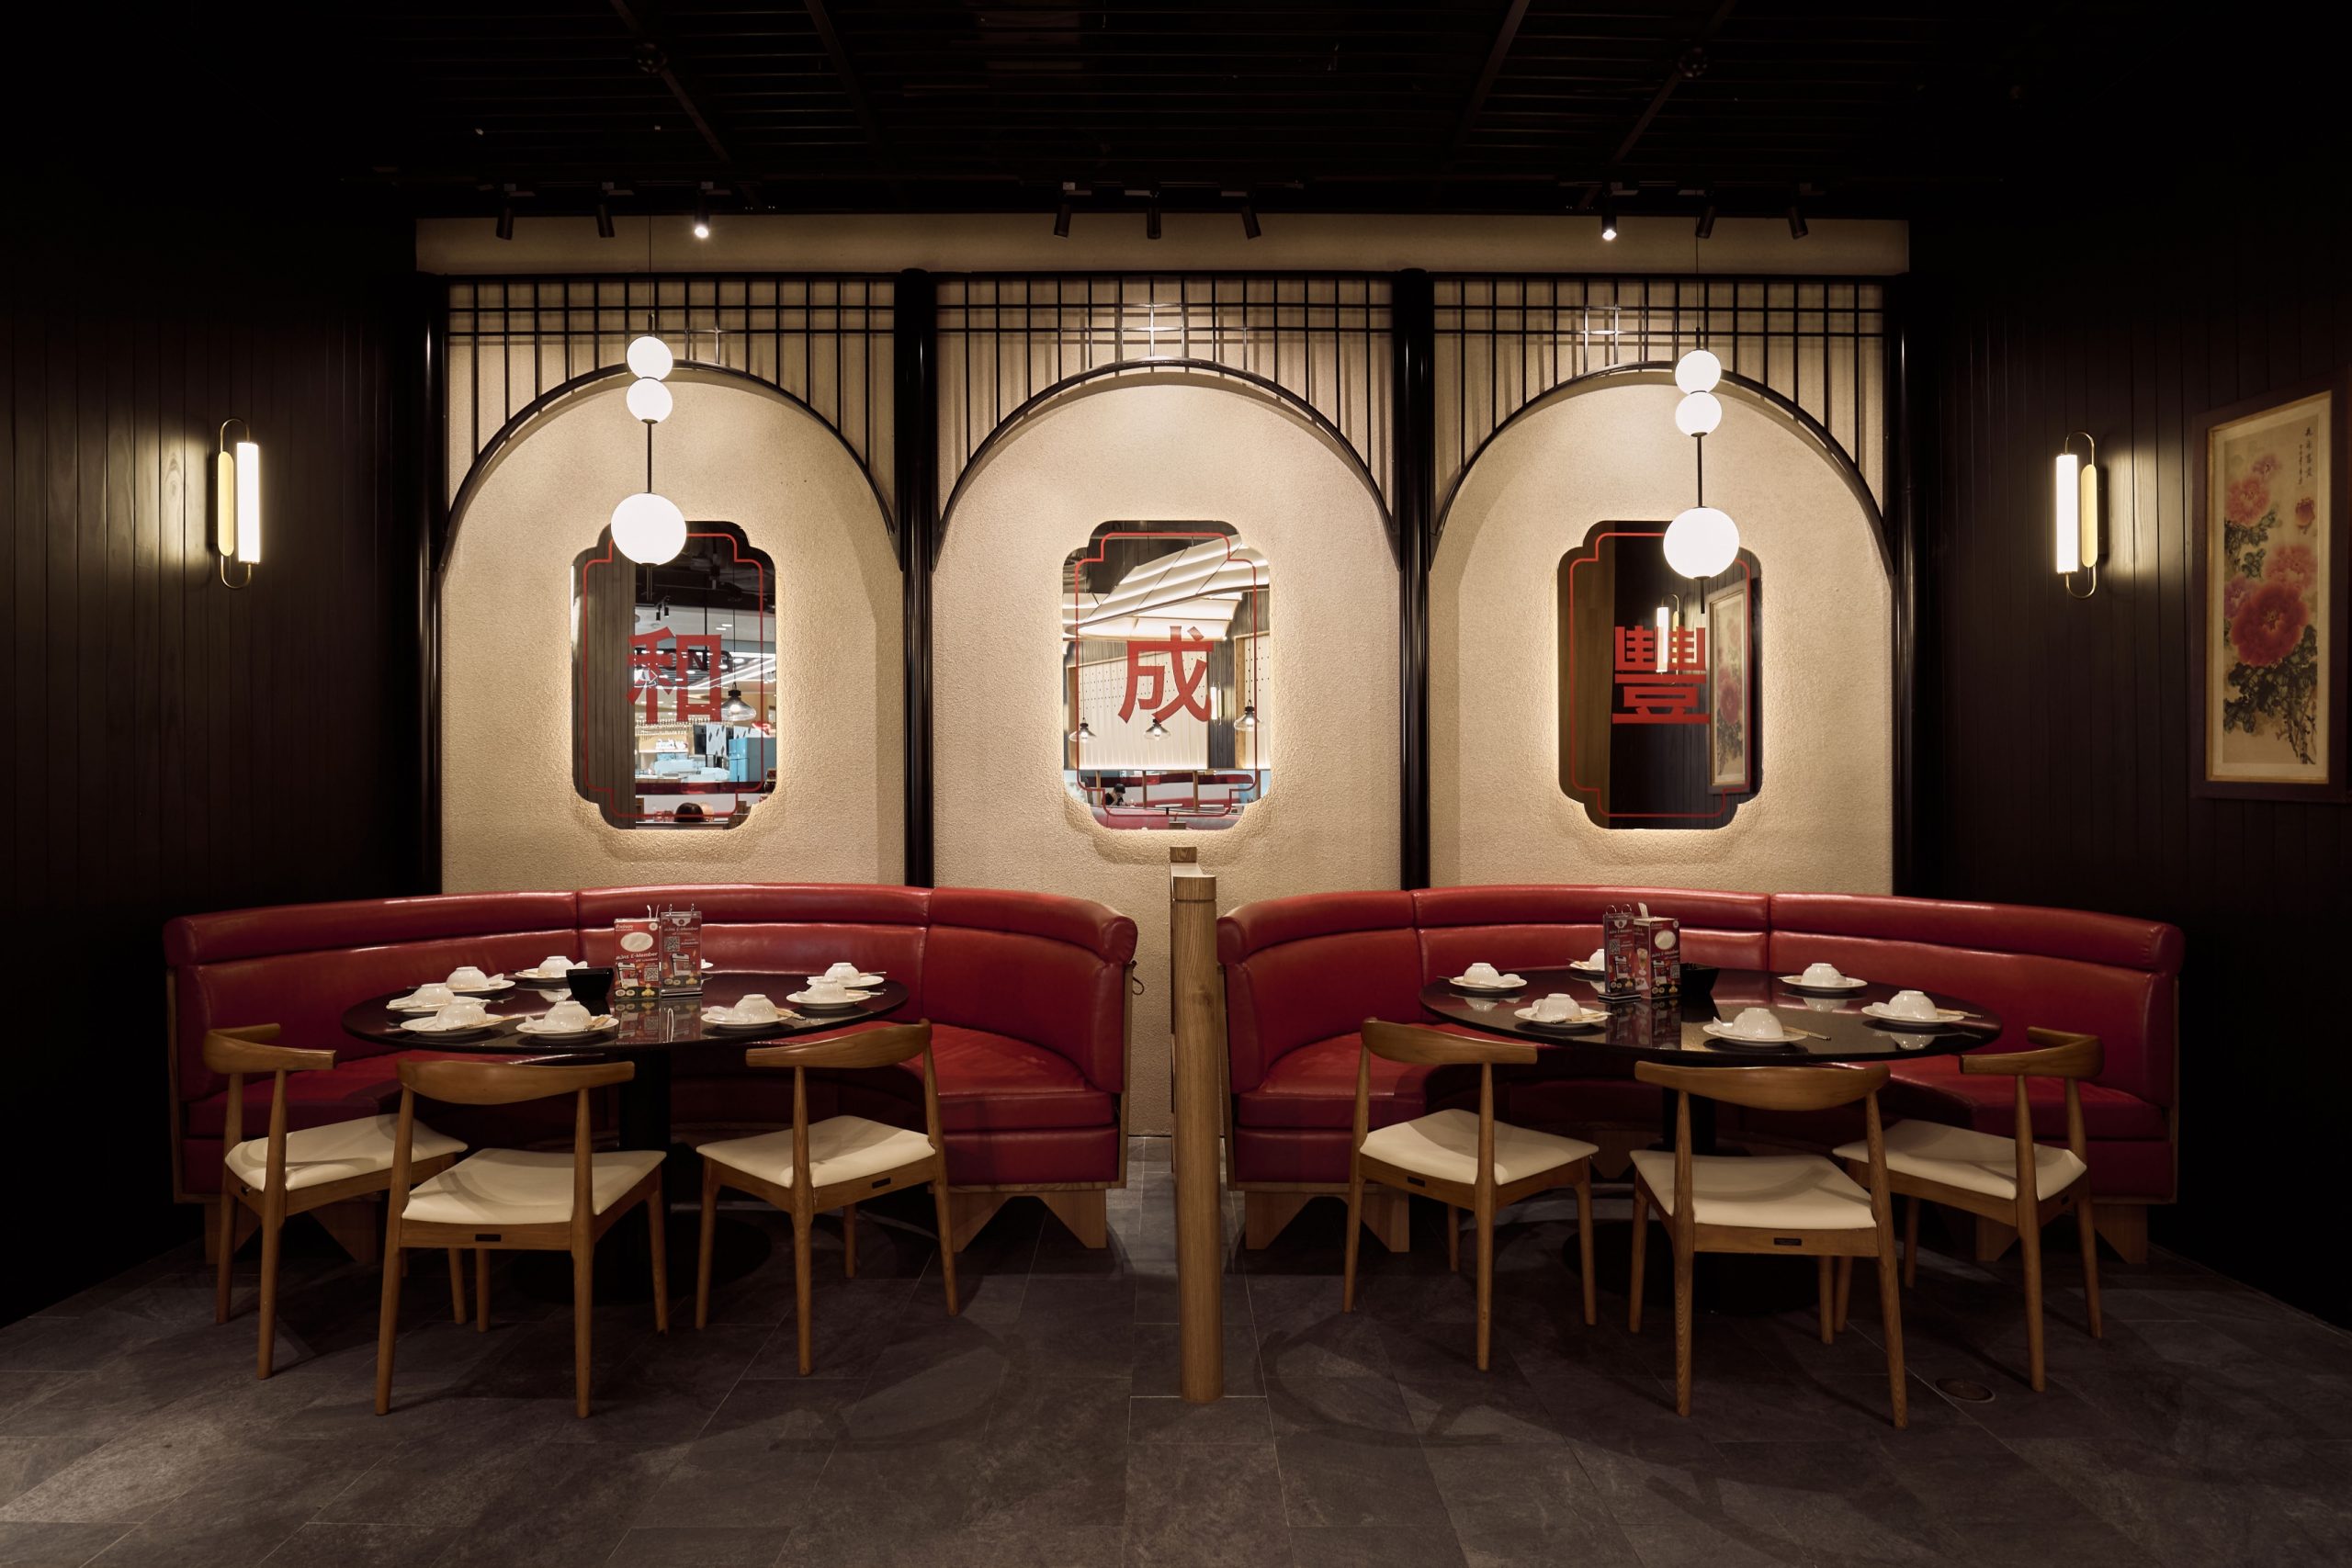
Natural wood tones, deep red upholstery, warm lighting, and subtle Chinese architectural details are combined to create an elegant yet welcoming Asian-modern interior. The result is a contemporary family dining environment that reflects Hua Seng Hong’s heritage while offering a fresh and comfortable experience for today’s customers.
—
Interior Space Allocation
• Total Area: 209.65 sq.m.
• Kitchen Area: 78.95 sq.m. (37.6%)
• Seating Capacity: 100 Seats
• Space Ratio: 1.30 sq.m. / Seat
.
.
Interior Design by: YL Studio (Sakda K. Project Lead)
Photo by: Vachira Charoenrat
Leave a comment